






-
Home

-
For Sale
- Coventry Avenue Great Sutton, Ellesmere Port
Coventry Avenue Great Sutton, Ellesmere Port


-
Photo 1
-
Photo 21
-
Photo 7
-
Photo 4
-
Photo 6
-
Photo 16
-
Photo 17
-
Photo 18
-
Photo 15
-
Photo 5
-
Photo 8
-
Photo 9
-
Photo 10
-
Photo 11
-
Photo 12
-
Photo 14
-
Photo 13
-
Photo 19
-
Photo 20
-
Photo 22
-
Photo 2
Please enter your starting address in the form input below.
Please refresh the page if trying an alernate address.
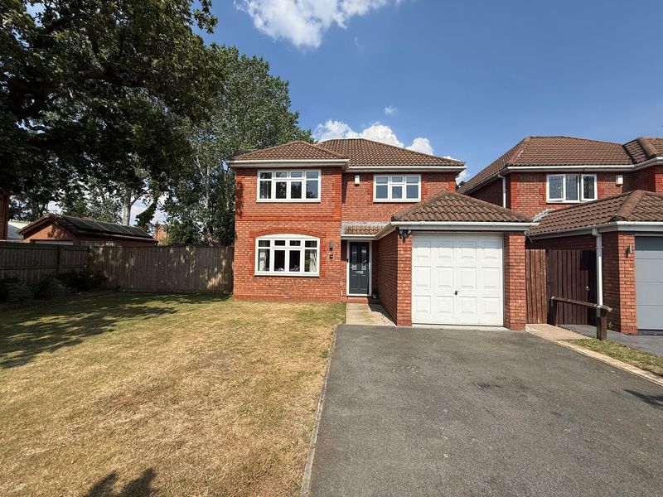
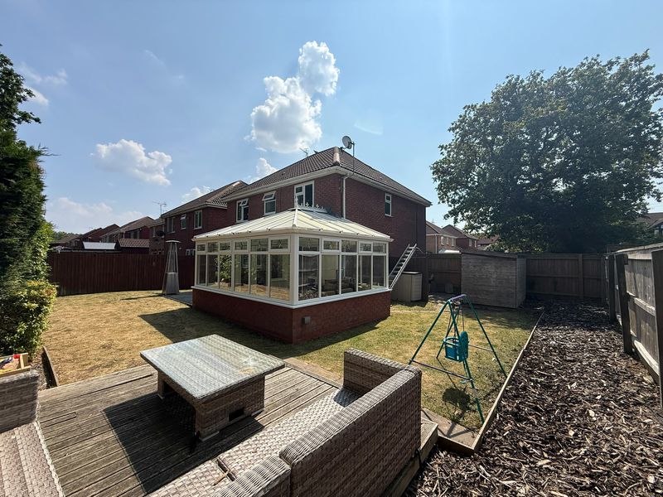
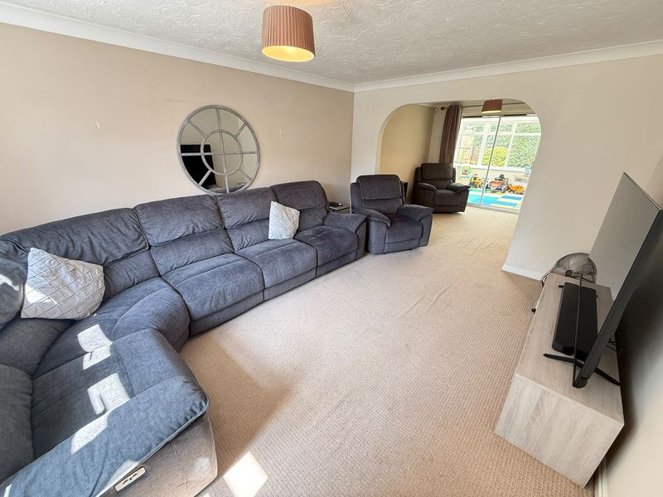
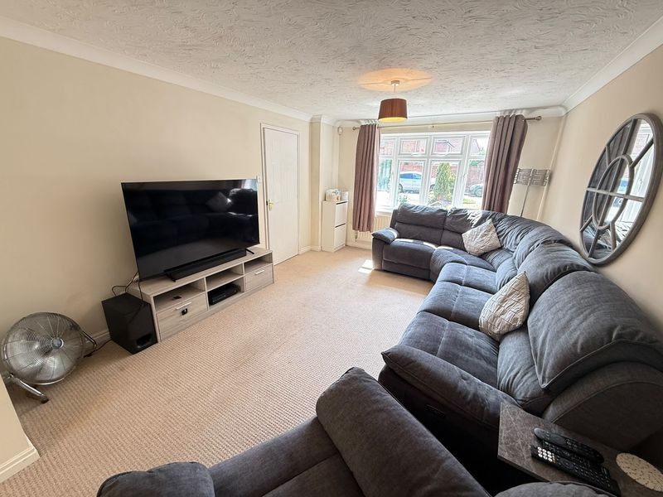
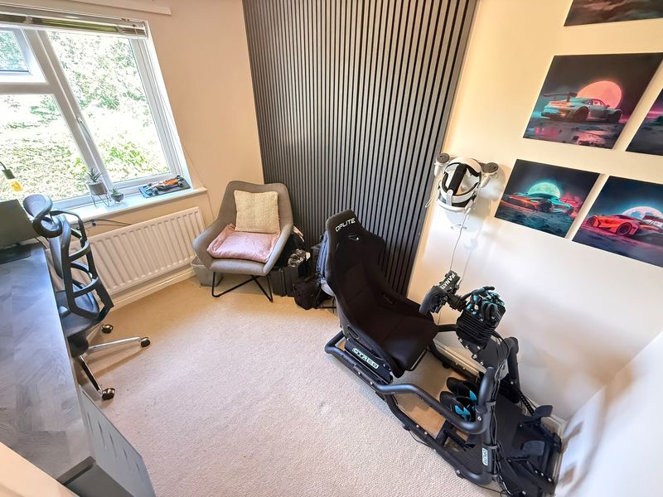
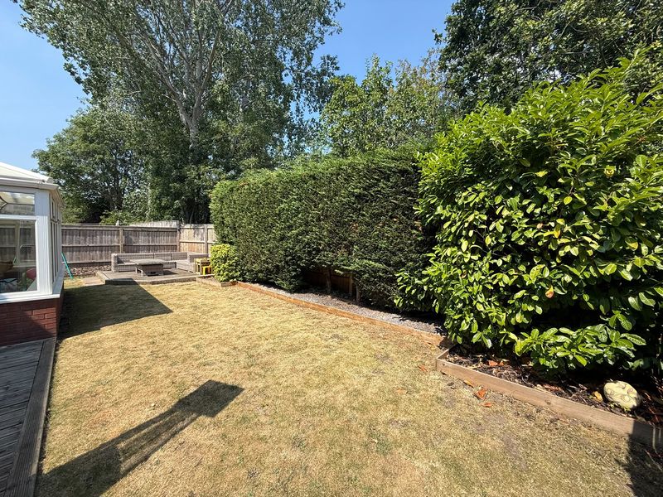
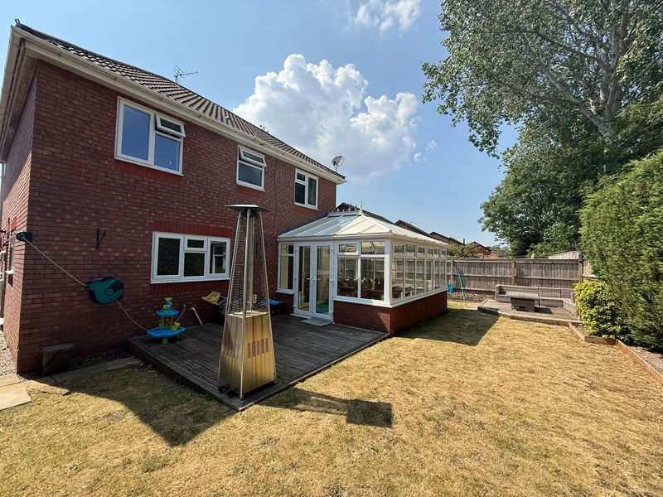
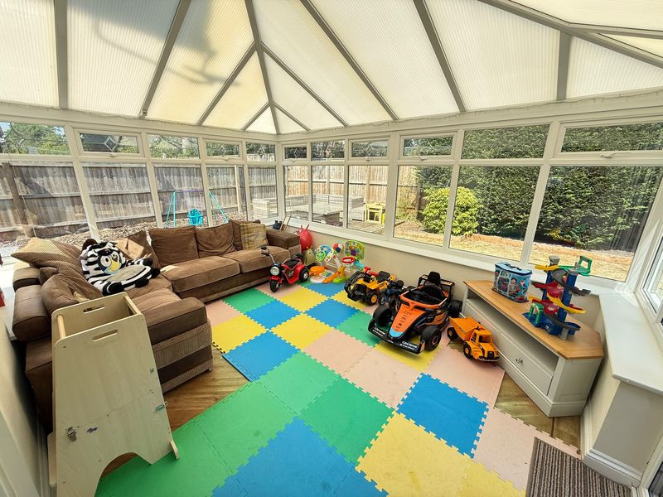
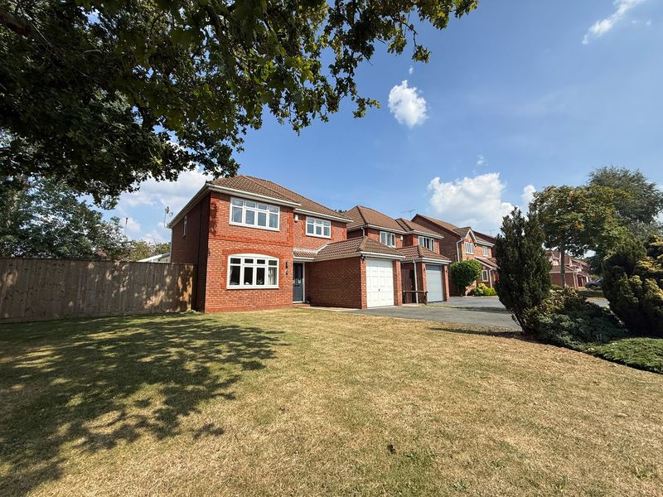
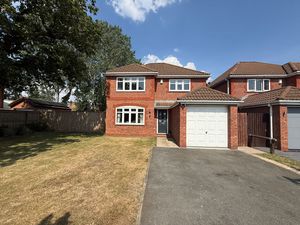
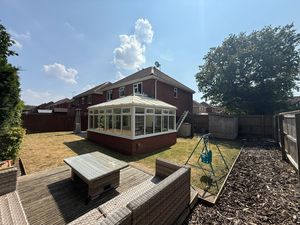
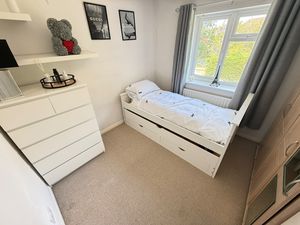
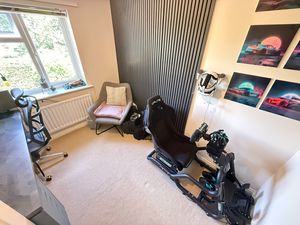
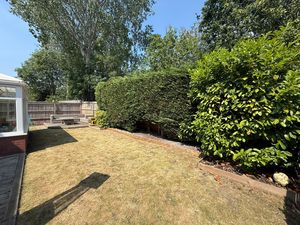
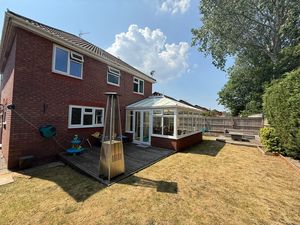
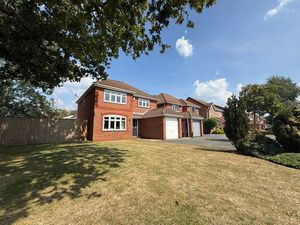
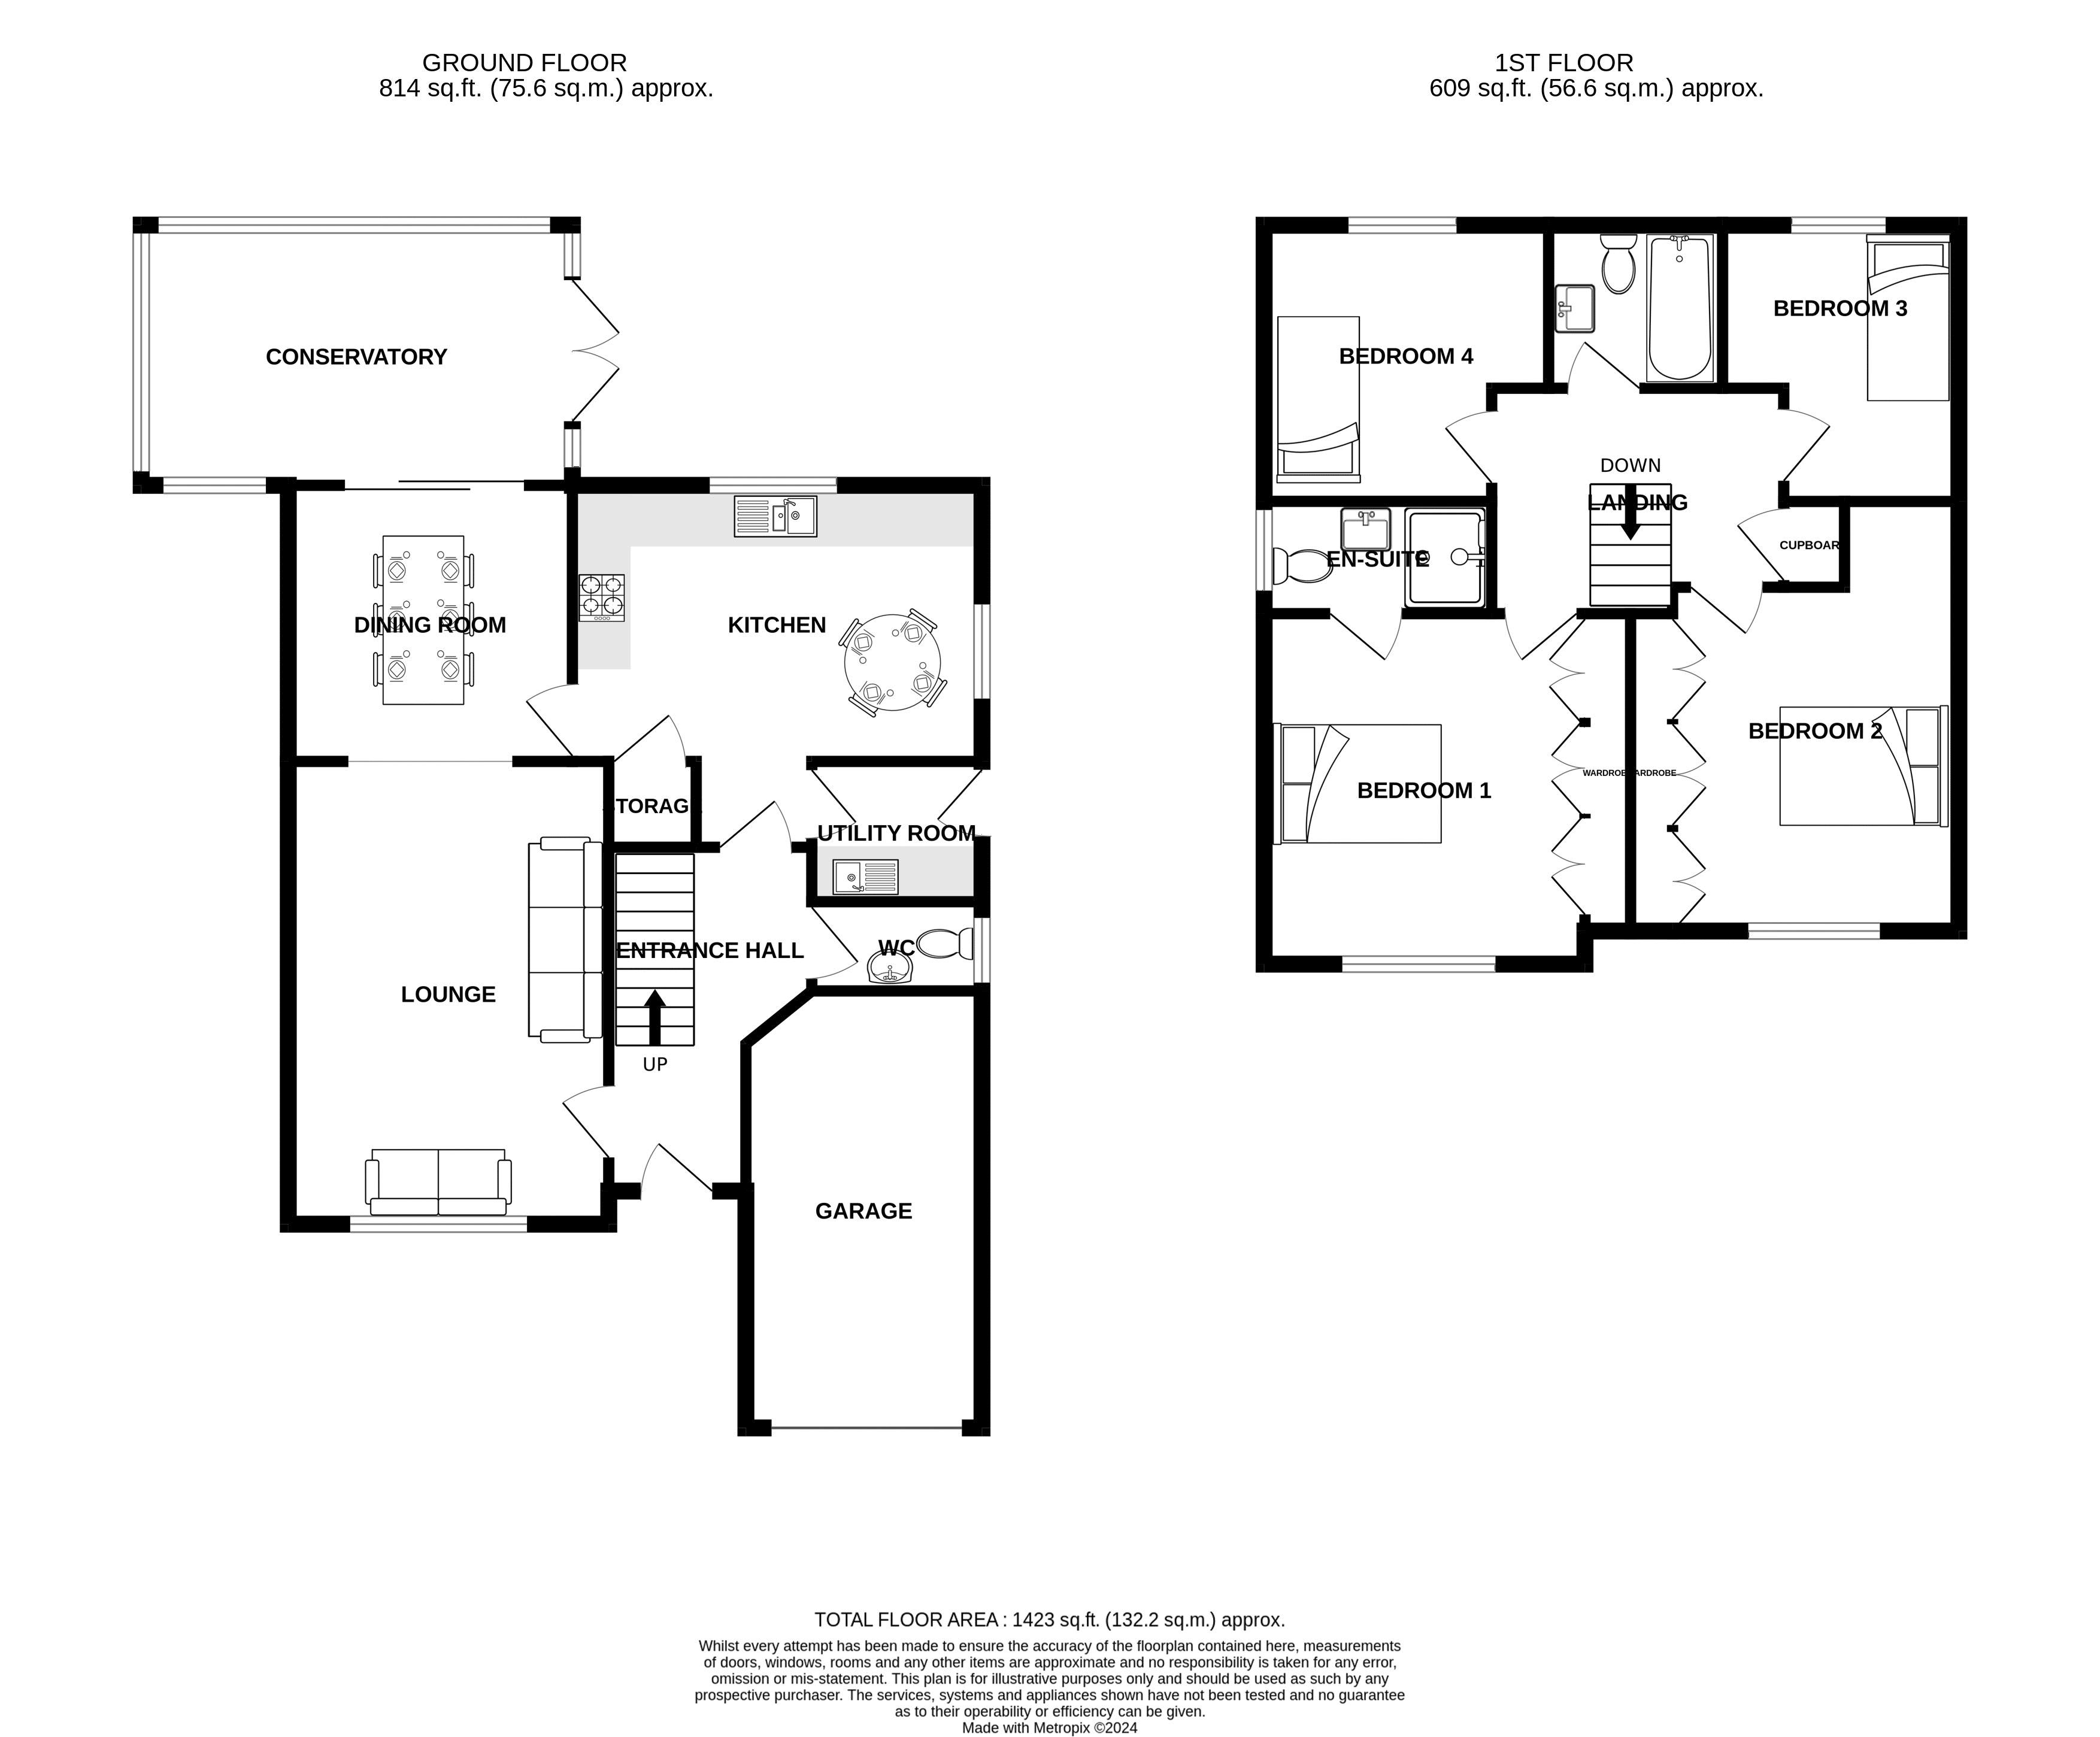
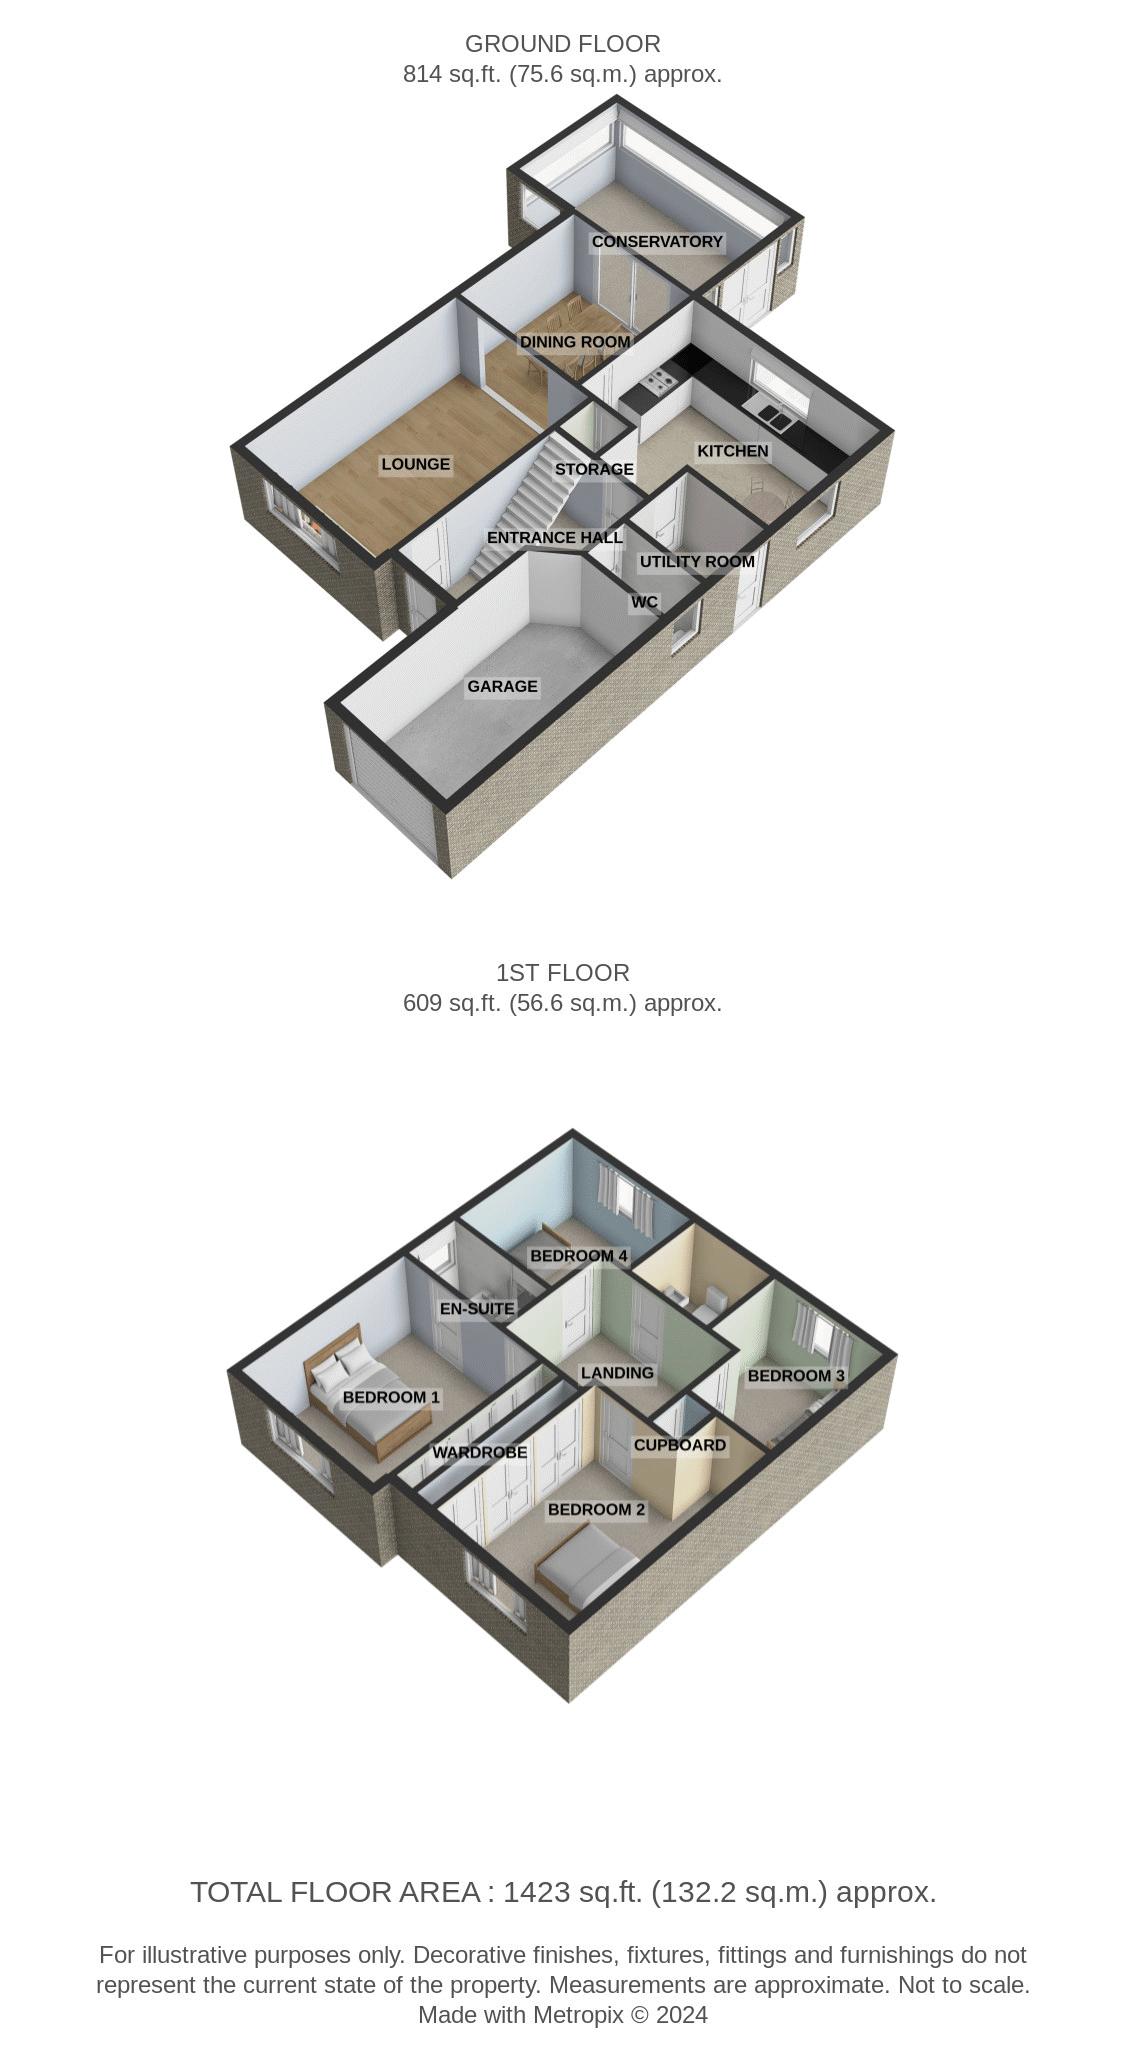
NO ONWARD CHAIN Platinum are delighted to present to the market this superb four-bedroom detached family home, occupying a generous plot in the highly sought-after area of Great Sutton. Beautifully presented throughout, this spacious property offers ideal family living and benefits from a large conservatory, a master bedroom with en-suite, a downstairs cloakroom, and a separate utility room. The well-planned accommodation briefly comprises: entrance hall, downstairs cloakroom, spacious lounge, dining room, impressive conservatory, breakfast kitchen, utility room, first-floor landing, four well-proportioned bedrooms, en-suite shower room to the principal bedroom, and a family bathroom. Externally, the property enjoys a driveway leading to the garage, together with generous front and rear gardens, making it an excellent choice for families seeking both space and a desirable location.
Ellesmere Port CH66 2GL
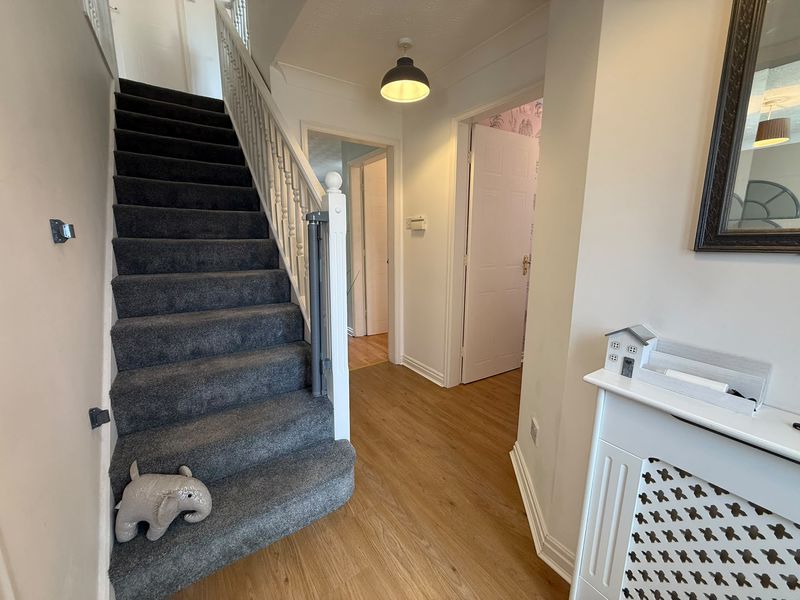
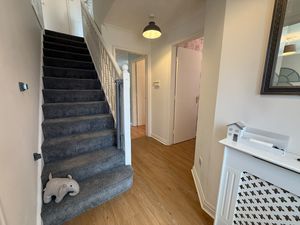
Entrance Hall
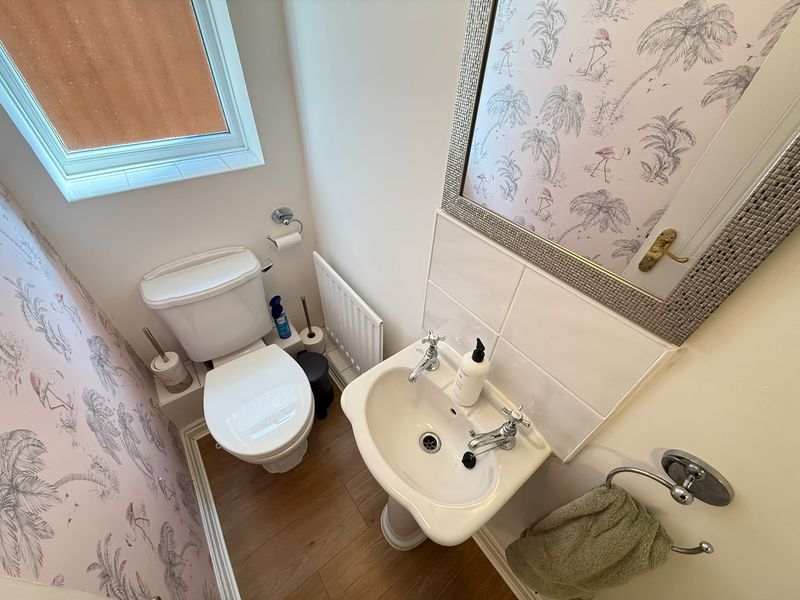
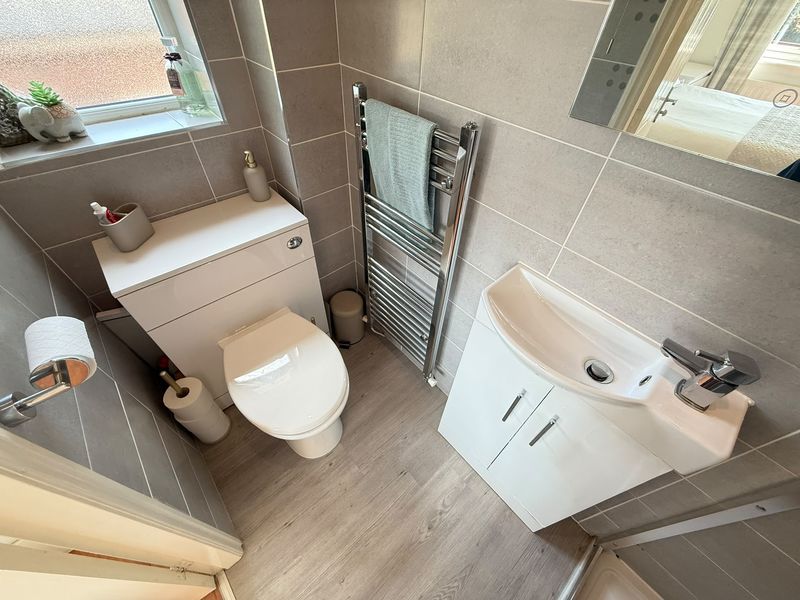
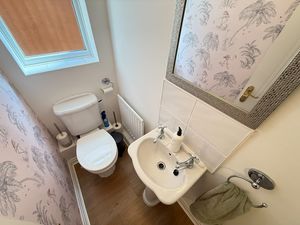
Downstairs Cloakroom
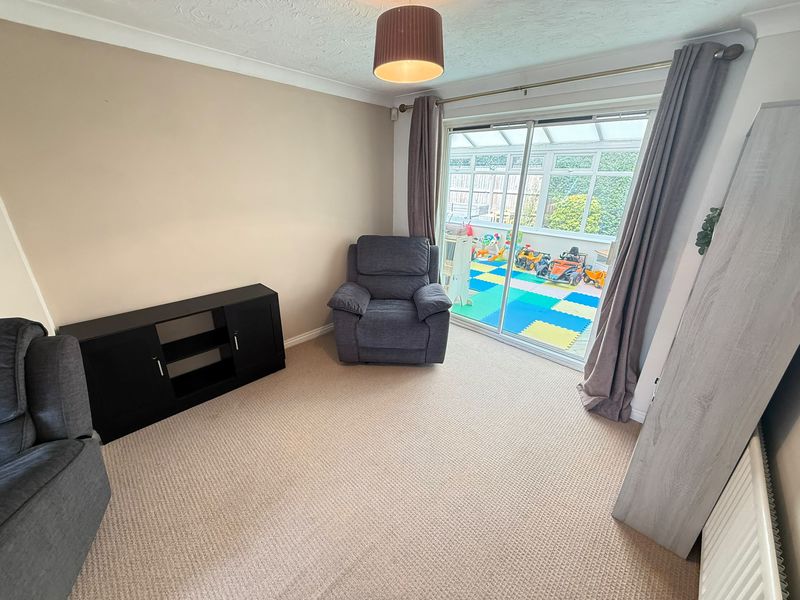
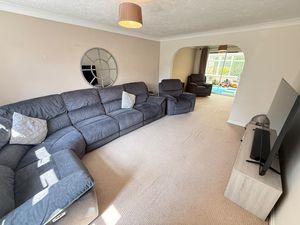
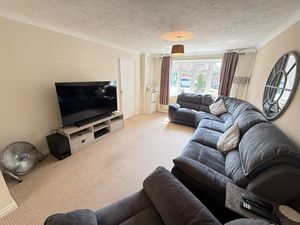
Lounge
15' 0'' x 11' 2'' (4.57m x 3.40m)
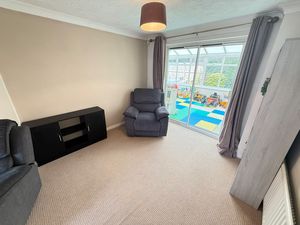
Dining Room
9' 0'' x 9' 1'' (2.74m x 2.77m)
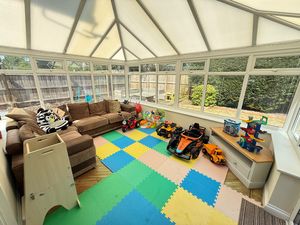
Conservatory
11' 2'' x 15' 0'' (3.40m x 4.57m)
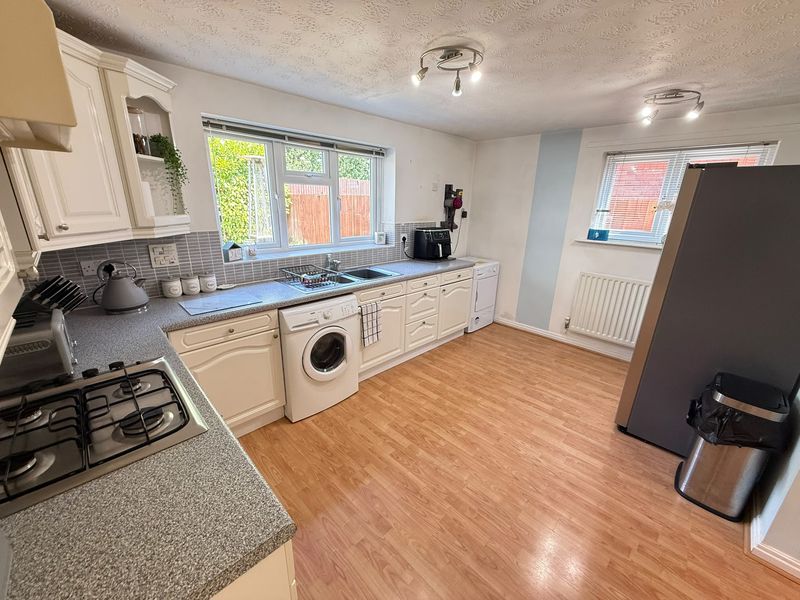
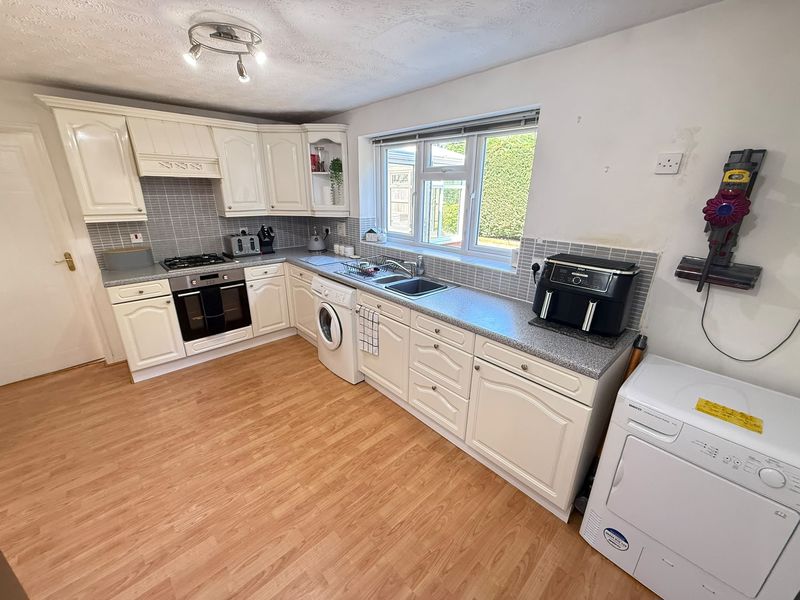
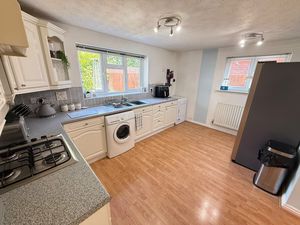
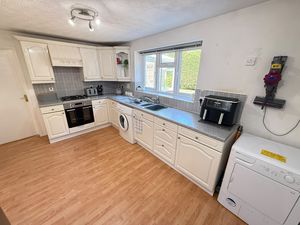
Breakfast Kitchen
9' 8'' x 13' 0'' (2.94m x 3.96m)
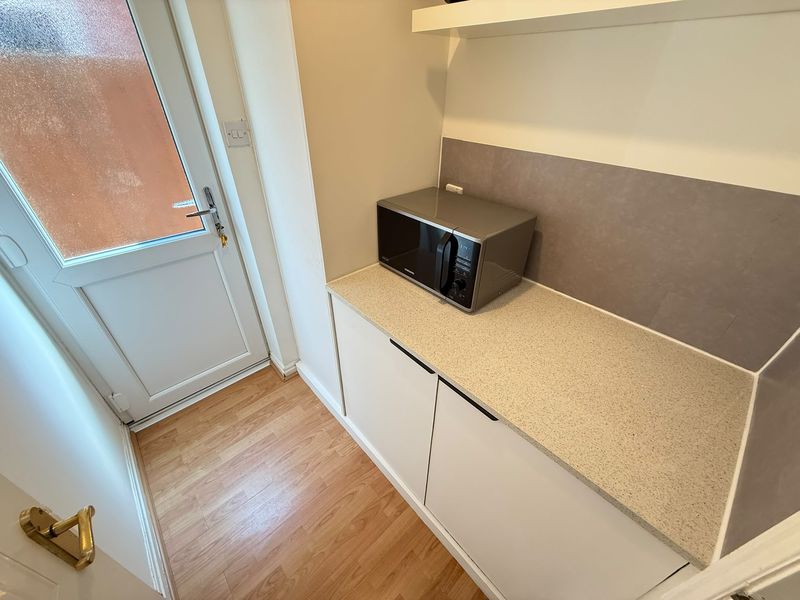
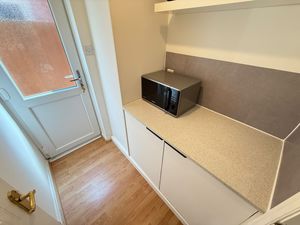
Utility Room
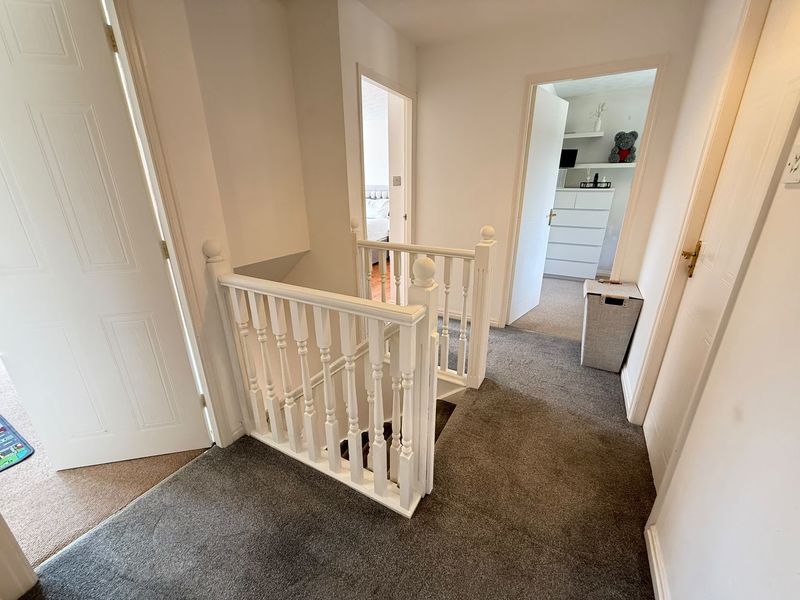
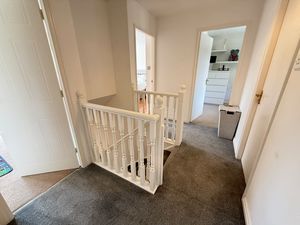
Landing
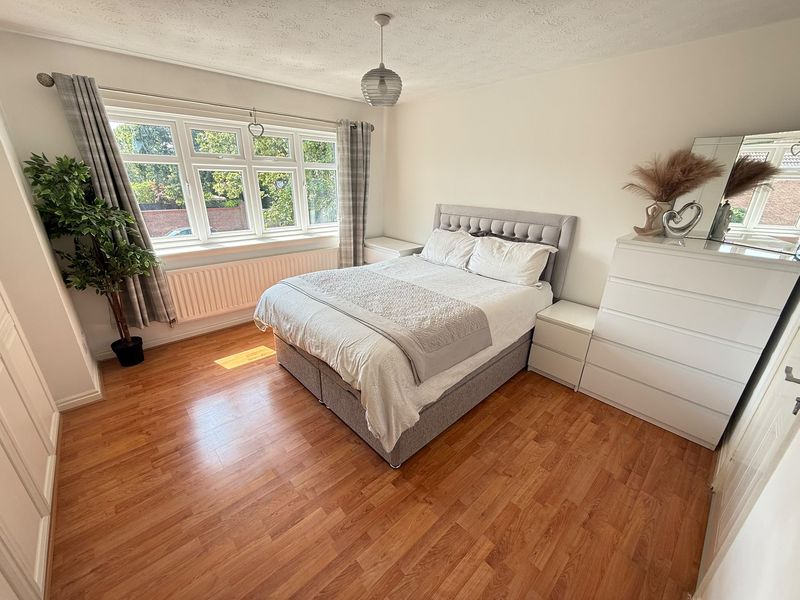
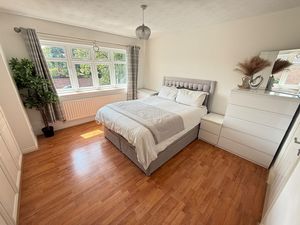
Master Bedroom
11' 1'' x 11' 3'' (3.38m x 3.43m)
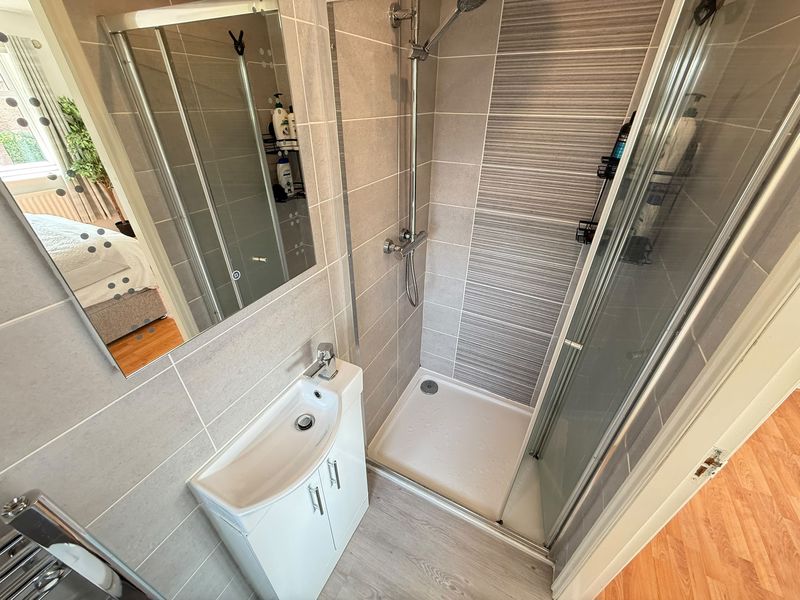
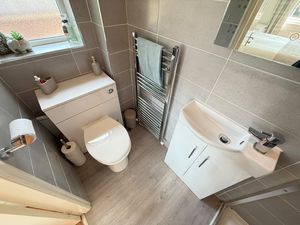
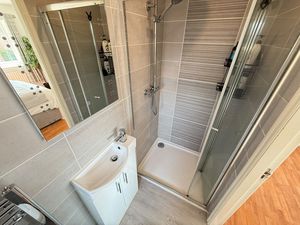
En-Suite
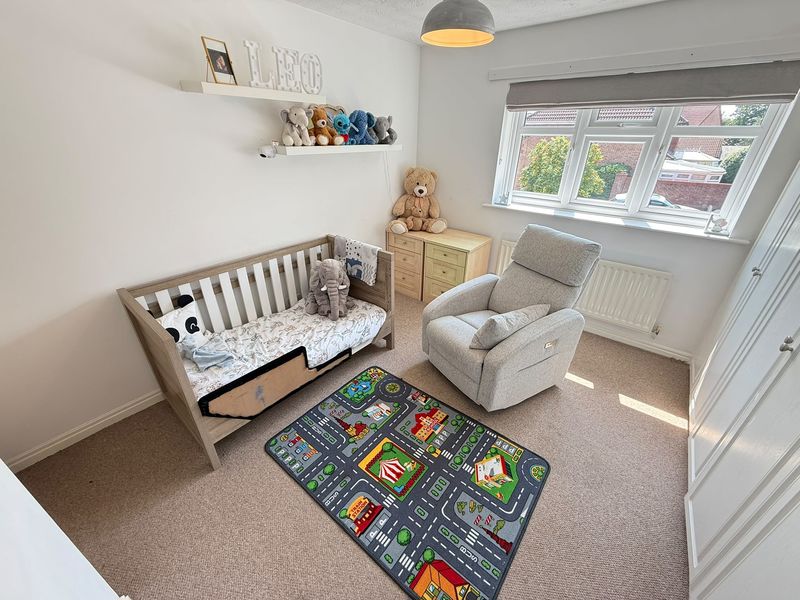
Second Bedroom
13' 3'' x 9' 1'' (4.04m x 2.77m)
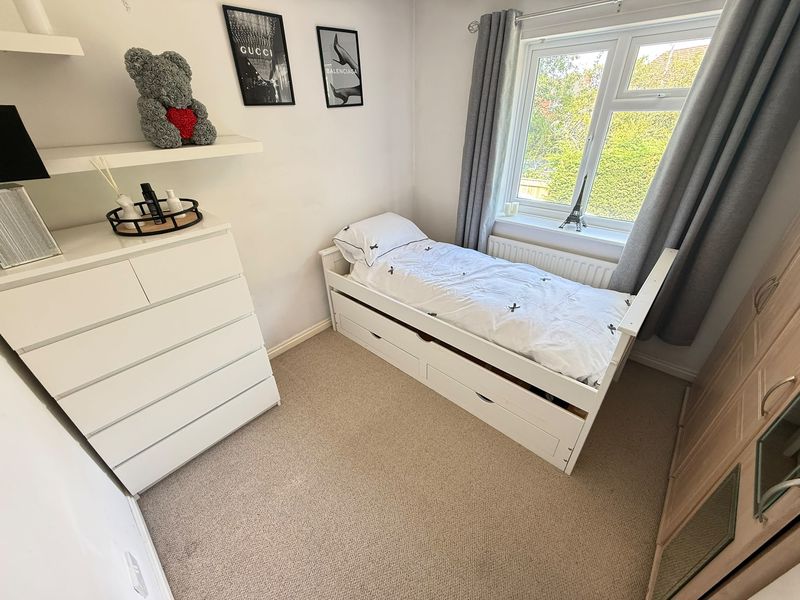
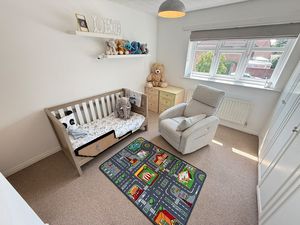
Third Bedroom
9' 6'' x 8' 1'' (2.89m x 2.46m)
Fourth Bedroom
9' 6'' x 7' 9'' (2.89m x 2.36m)
Bathroom
5' 6'' x 6' 2'' (1.68m x 1.88m)
Outside
Ellesmere Port CH66 2GL


| Name | Location | Type | Distance |
|---|---|---|---|